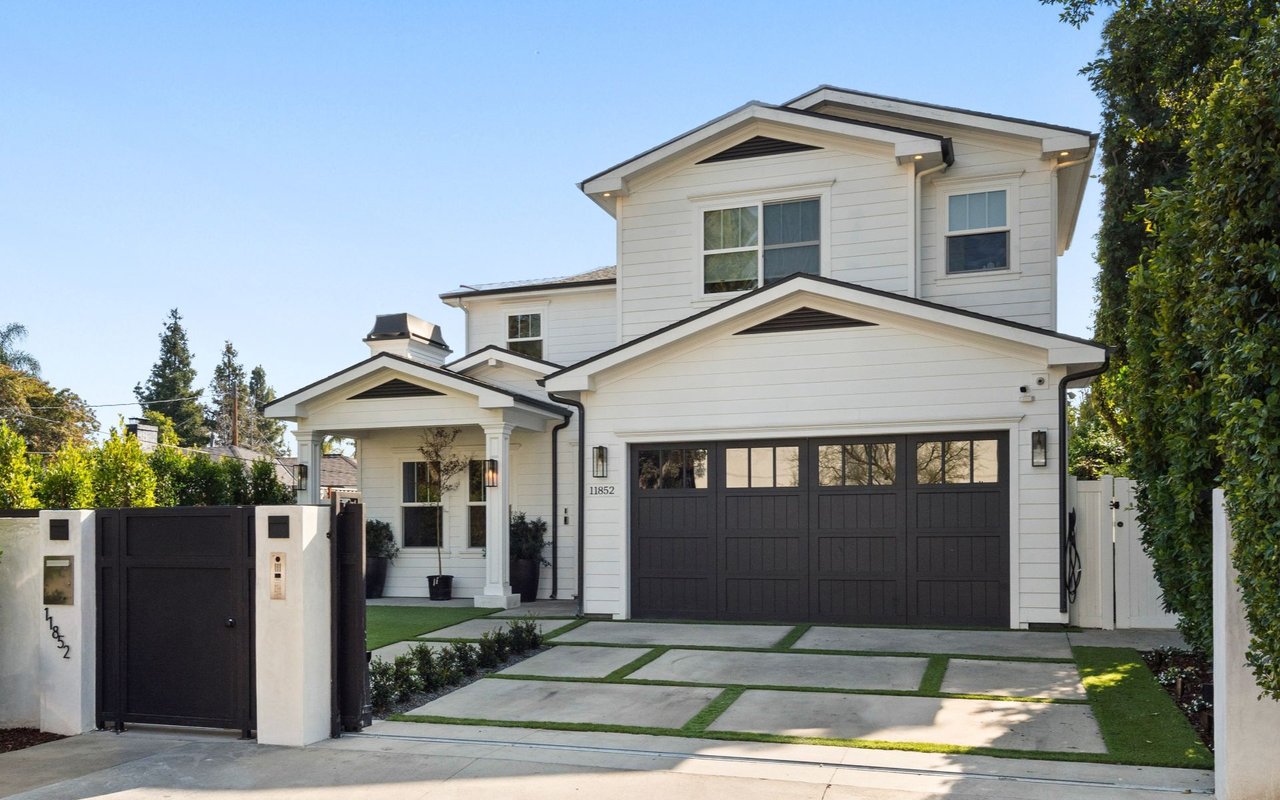
4 Beds 5 Baths 3,593 Sq.Ft. 5,975 Sq.Ft.
Wonderfully located and awash with natural light, this spacious Cape Cod contemporary is designed for relaxed comfort and generous indoor-outdoor entertaining. This celebrity-owned property is handsomely detailed with beamed, coffered ceilings, wainscoting, and wide-plank European Oak floors. Open-concept main floor flows between living, formal dining, kitchen, and family rooms. Professional-chef's kitchen has extensive counter space, large island with bar seating, walk-in pantry, butler's pantry, and paneled office nook. Adjoining family room has custom entertainment center with beautiful cabinets. Glass pocket doors provide seamless flow to covered outdoor living room with fireplace and TV and very private backyard with fountain-fed pool, spa, and grassy lawn. Powder room and en-suite guest/staff bedroom complete the main floor. Upstairs, three additional en-suite bedrooms include lovely primary suite with high ceilings, fireplace, large custom closet, luxurious spa-like bath, and balcony overlooking pool and backyard. With additional security features, built-in surround sound, and very desirable Valley Village/Studio City location, this gracious residence combines the finest qualities of classic styling and contemporary comfort.

Sales Associate
CA: 01885055 | TX: 813941
For Sale
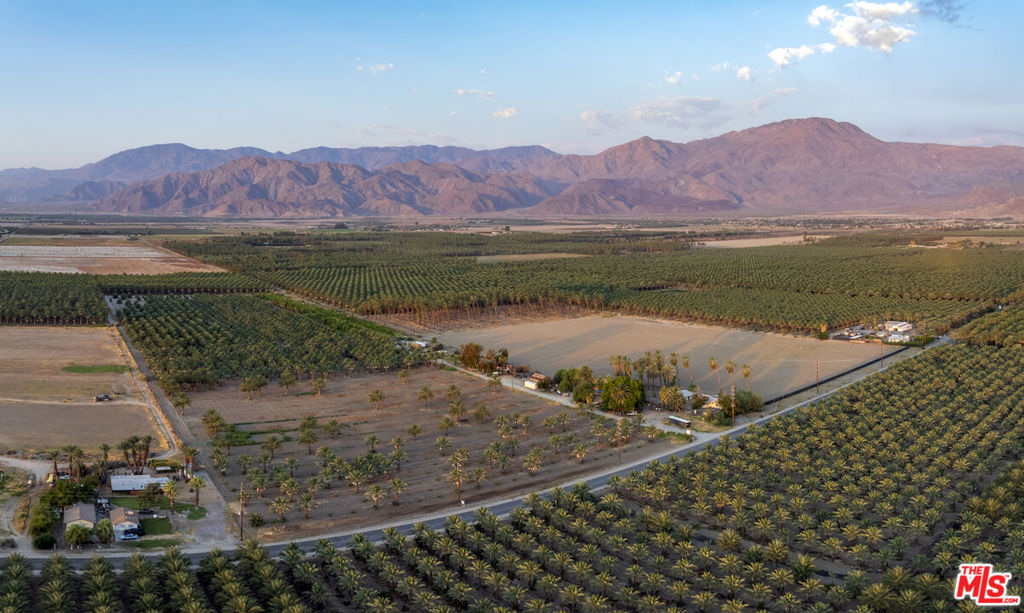
83775 58th Avenue, Thermal, CA 92274
Courtesy of The Beverly Hills Estates

For Sale
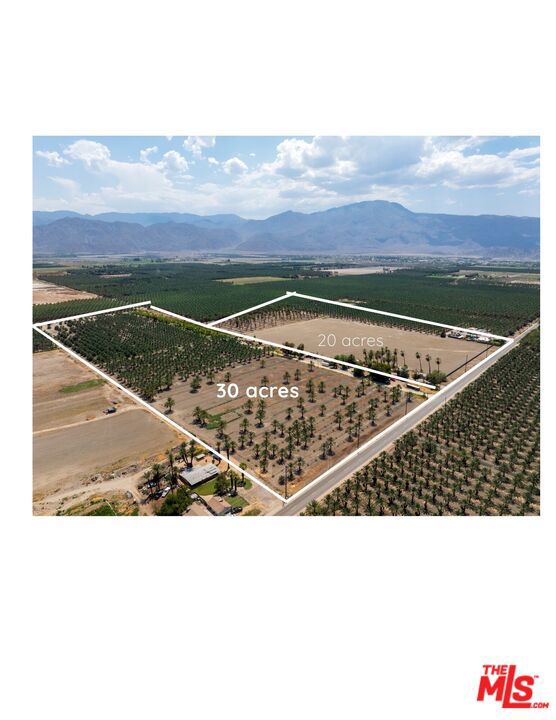
83743 58th Ave, Thermal, CA 92274
Courtesy of The Beverly Hills Estates
For Sale
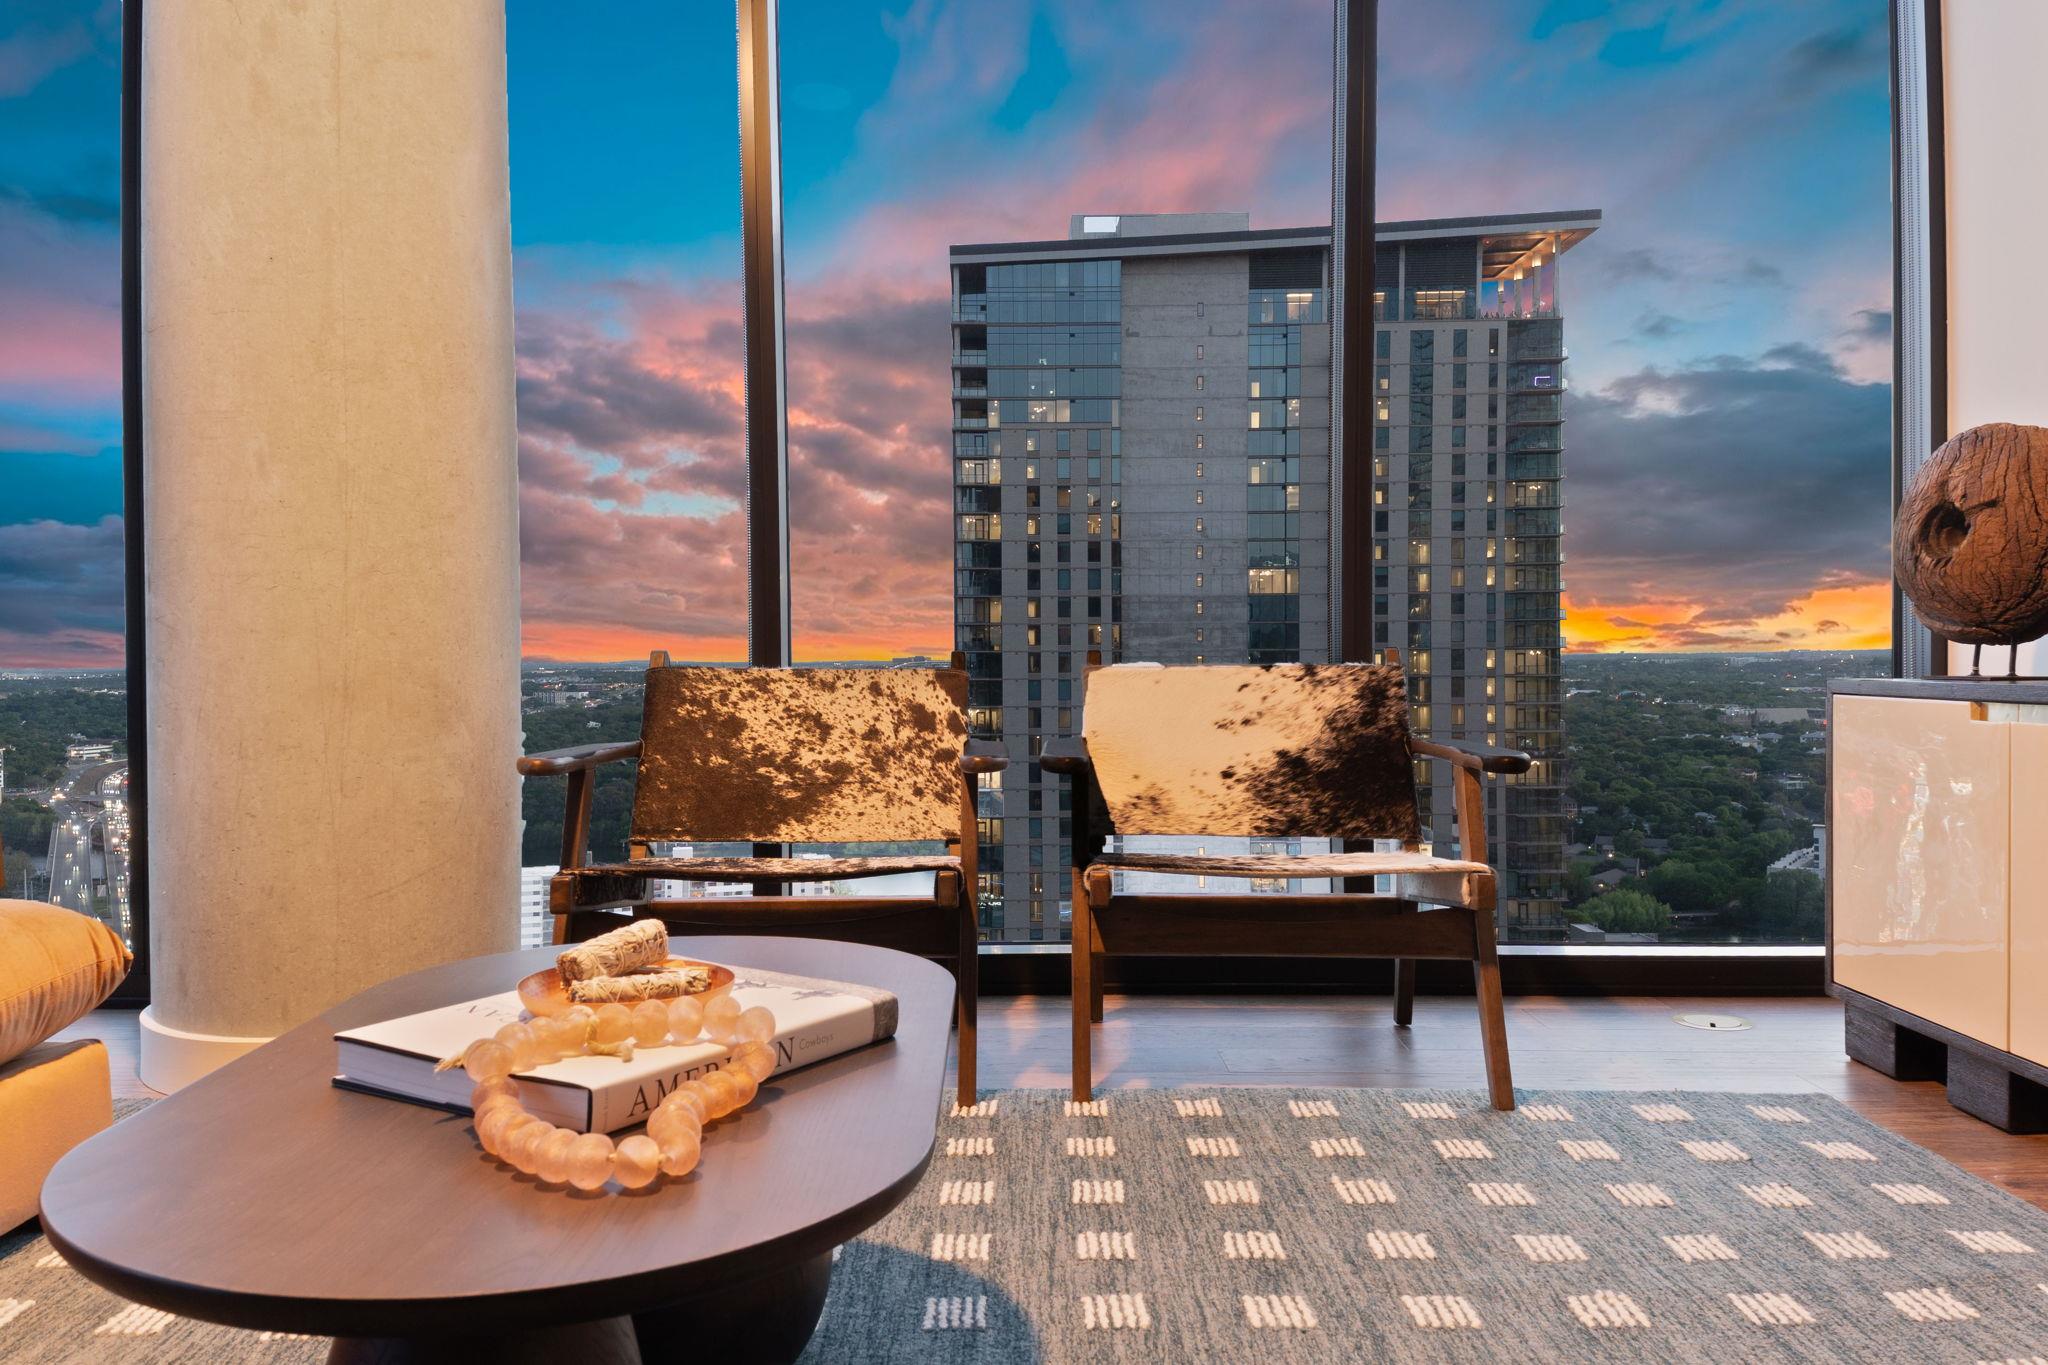
84 East Ave # 3106, Austin, TX 78701
Courtesy of Christies Intl Real Estate Lone Star

For Sale
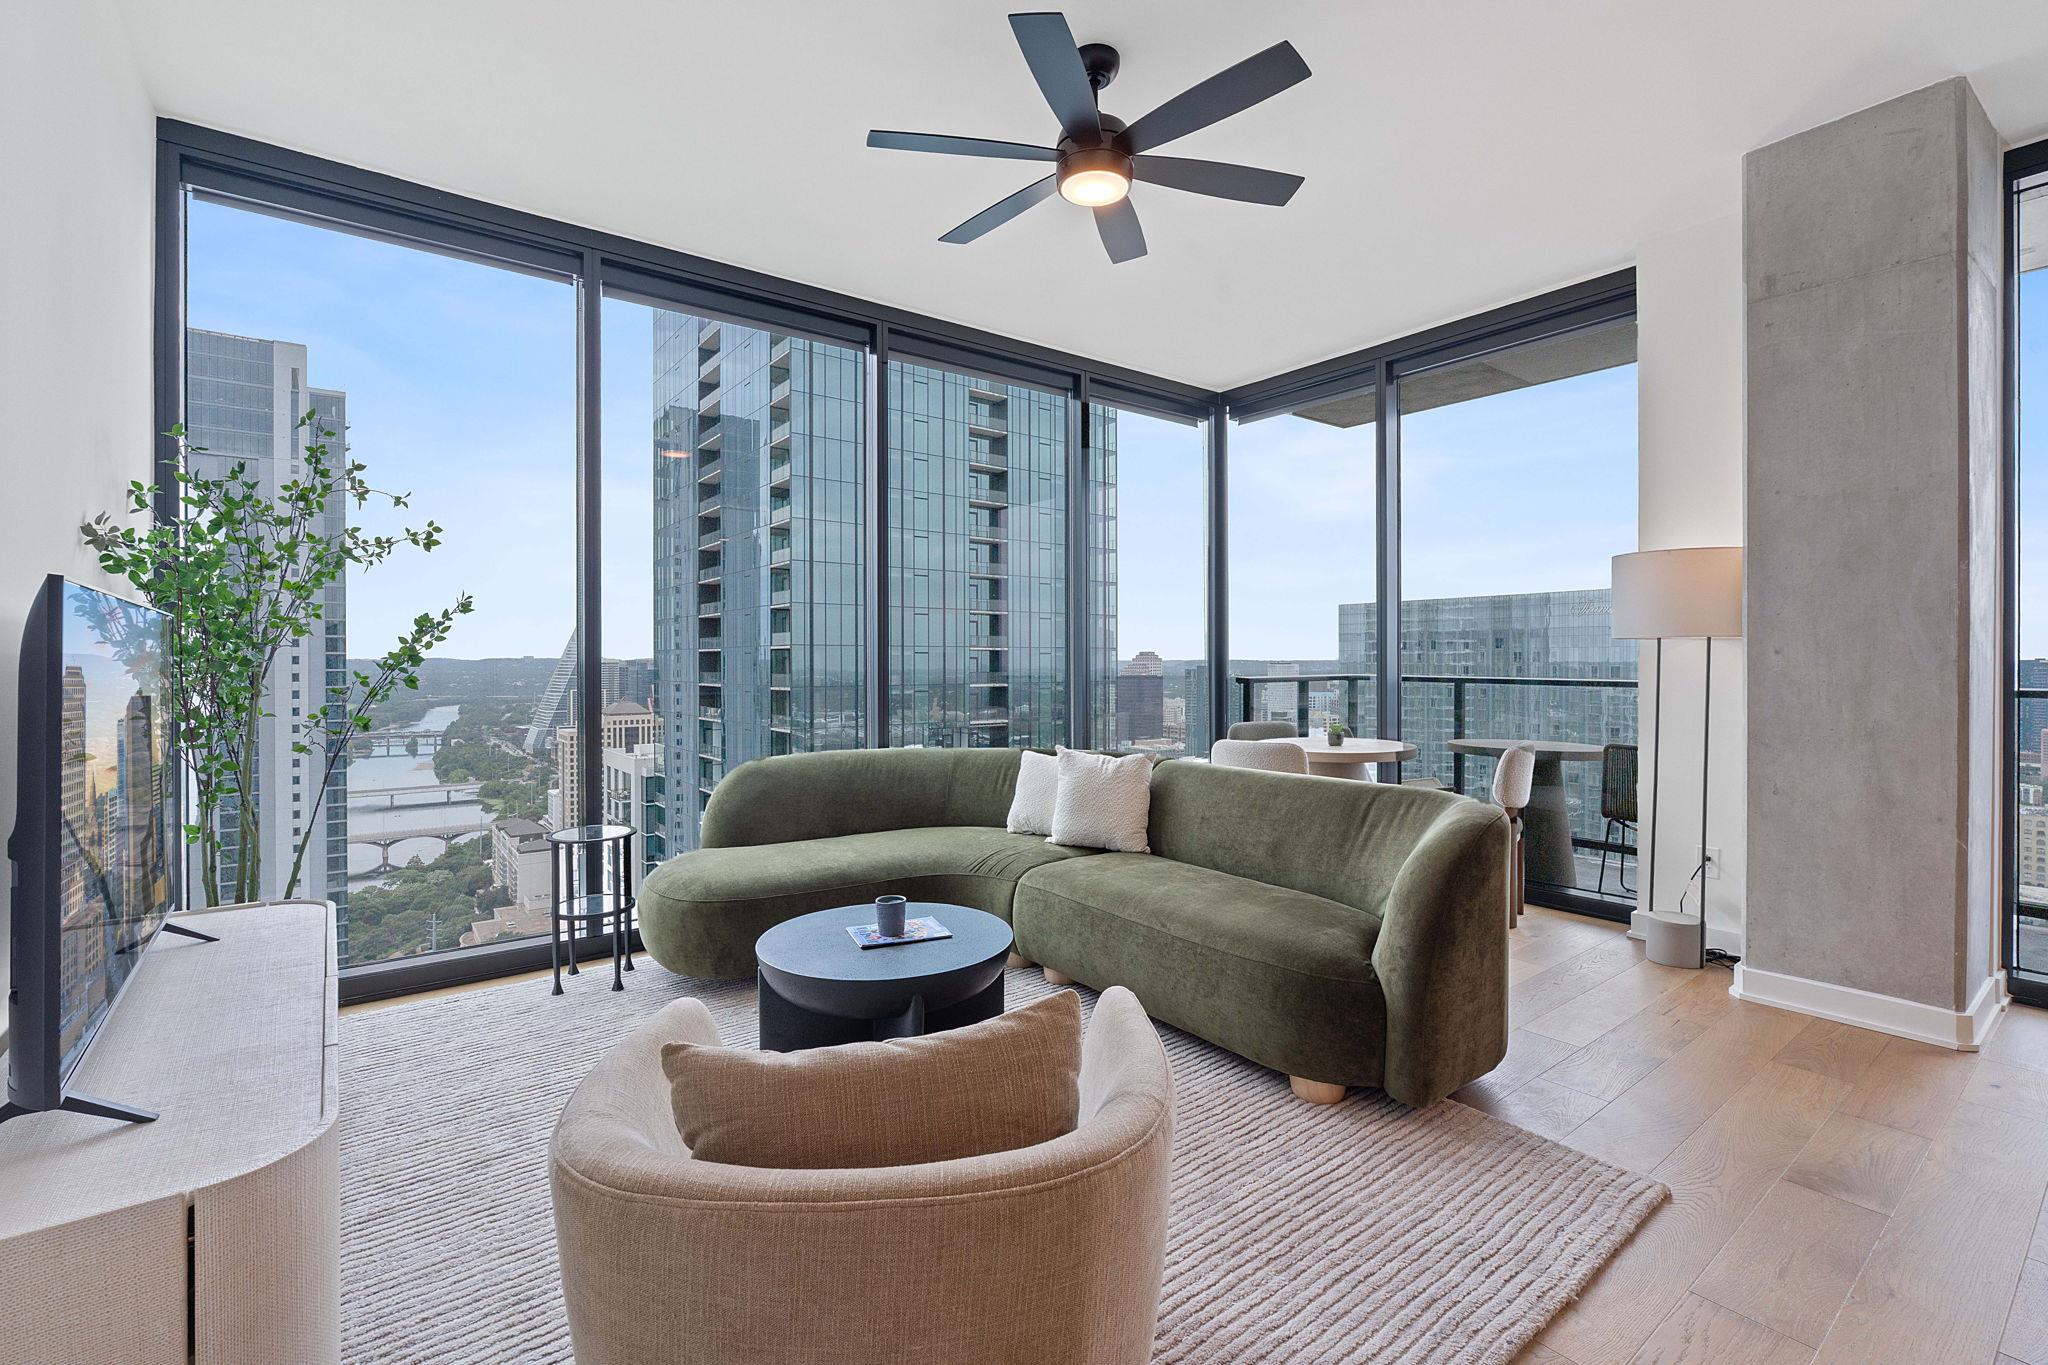
84 East Ave # 1401, Austin, TX 78701
Courtesy of Christies Intl Real Estate Lone Star
For Sale

84 East Ave # 1609, Austin, TX 78701
Courtesy of Christies Intl Real Estate Lone Star
Whether buying, selling, or investing in California or Texas, trust Stephen Apelian’s expertise, market knowledge, and proven results to guide your next move.