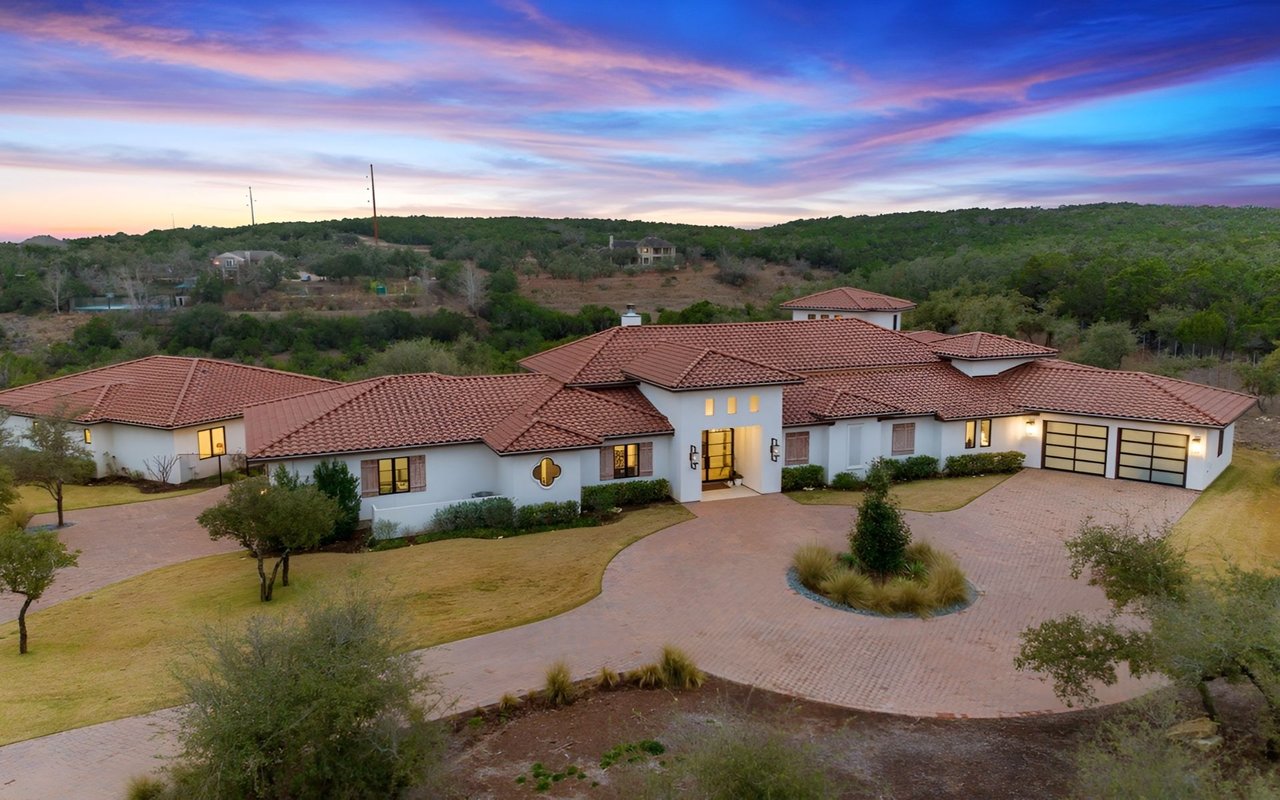
6 Beds 7 Baths 5,597 Sq.Ft. 7.18 Acres
Breathtaking, Modern Santa Barbara estate nestled in a serene cul-de-sac of the ultra-private and gated Meadowfox community, within the highly rated Lake Travis ISD. As you step through the formal foyer, prepare to be captivated by the expansive open floor plan that seamlessly integrates elegance and comfort. The soaring 18-foot vaulted ceilings with exposed wood beams create an airy ambiance, while a full glass wall of custom accordion doors provides natural light and effortless access to an expansive covered patio spanning the length of the home. Incredible 2500+ bottle, temperature-controlled wine tasting room is unlike any other and a beautiful way to showcase your collection and imbibe in style. The heart of this home is undoubtedly the chef's kitchen, equipped with professional appliances including a stunning Blue Star custom 8-burner range, two dishwashers and a well-appointed butler's pantry featuring an ice maker and coffee maker. Retreat to the grand, primary suite that occupies its own private wing of the home. This luxurious haven boasts dual bathrooms and 2 custom closets, a sauna, and an attached office space. A "secret" room leads you to a private balcony where you can take in mesmerizing views. The guest wing features three spacious suites with their own entrance, ensuring privacy without sacrificing comfort. This property also includes a remarkable 1700+ square foot guest house that is essentially two casitas connected by a large living space and outdoor covered patio. They each have a bedroom, ensuite bath, and full kitchen — a perfect retreat for guests, or potential rental income. Step outside into your personal paradise centered around a custom-designed infinity pool complete with integrated spa. Gather around the fire pit as you soak in commanding views of your expansive property and picturesque hillside beyond. Experience unparalleled tranquility combined with modern sophistication in this extraordinary estate that redefines luxury living.

Sales Associate
CA: 01885055 | TX: 813941
For Sale
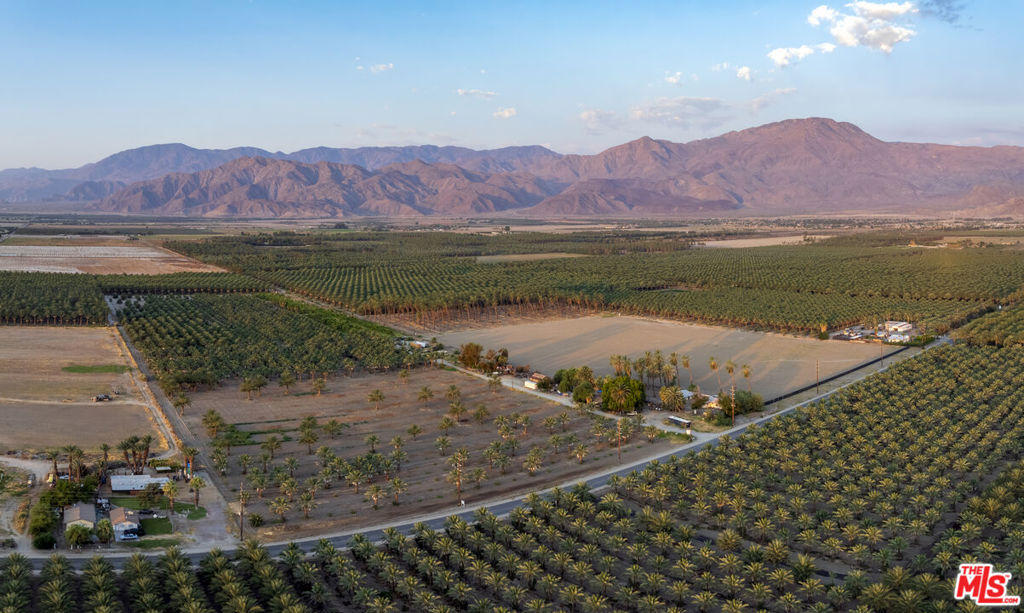
83775 58th Avenue, Thermal, CA 92274

For Sale
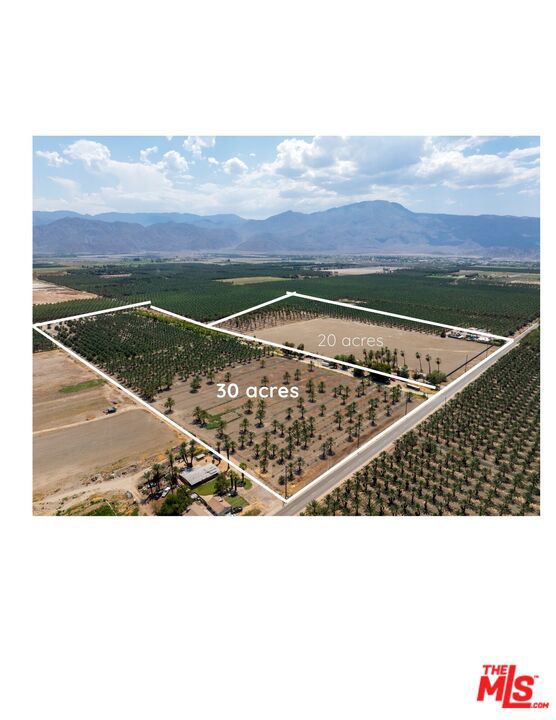
83743 58th Ave, Thermal, CA 92274
For Sale
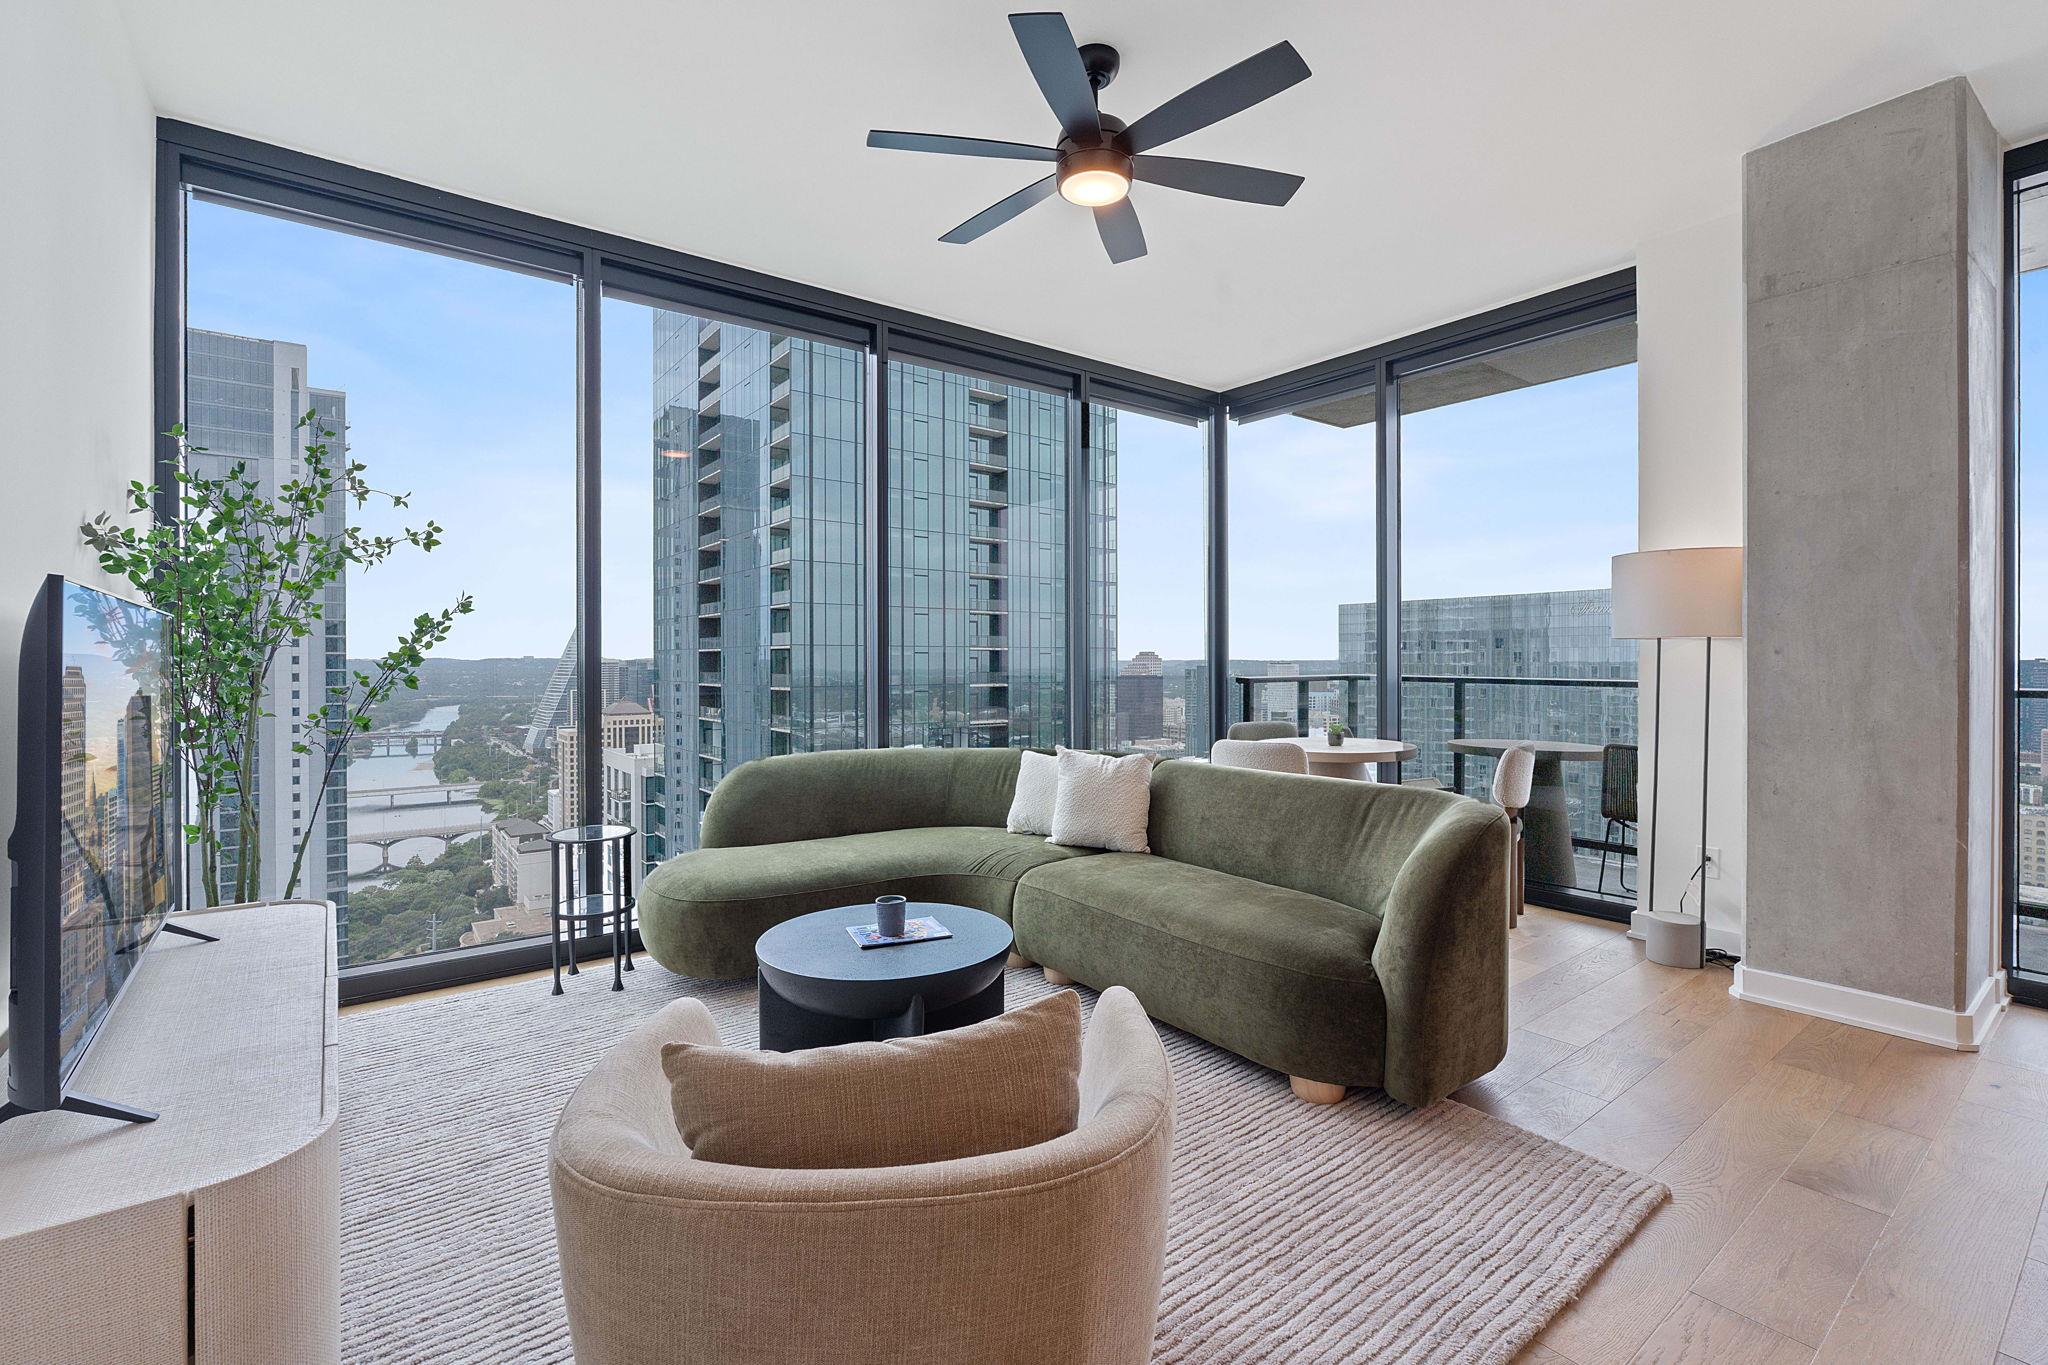
84 East Ave # 1401, Austin, TX 78701

For Sale
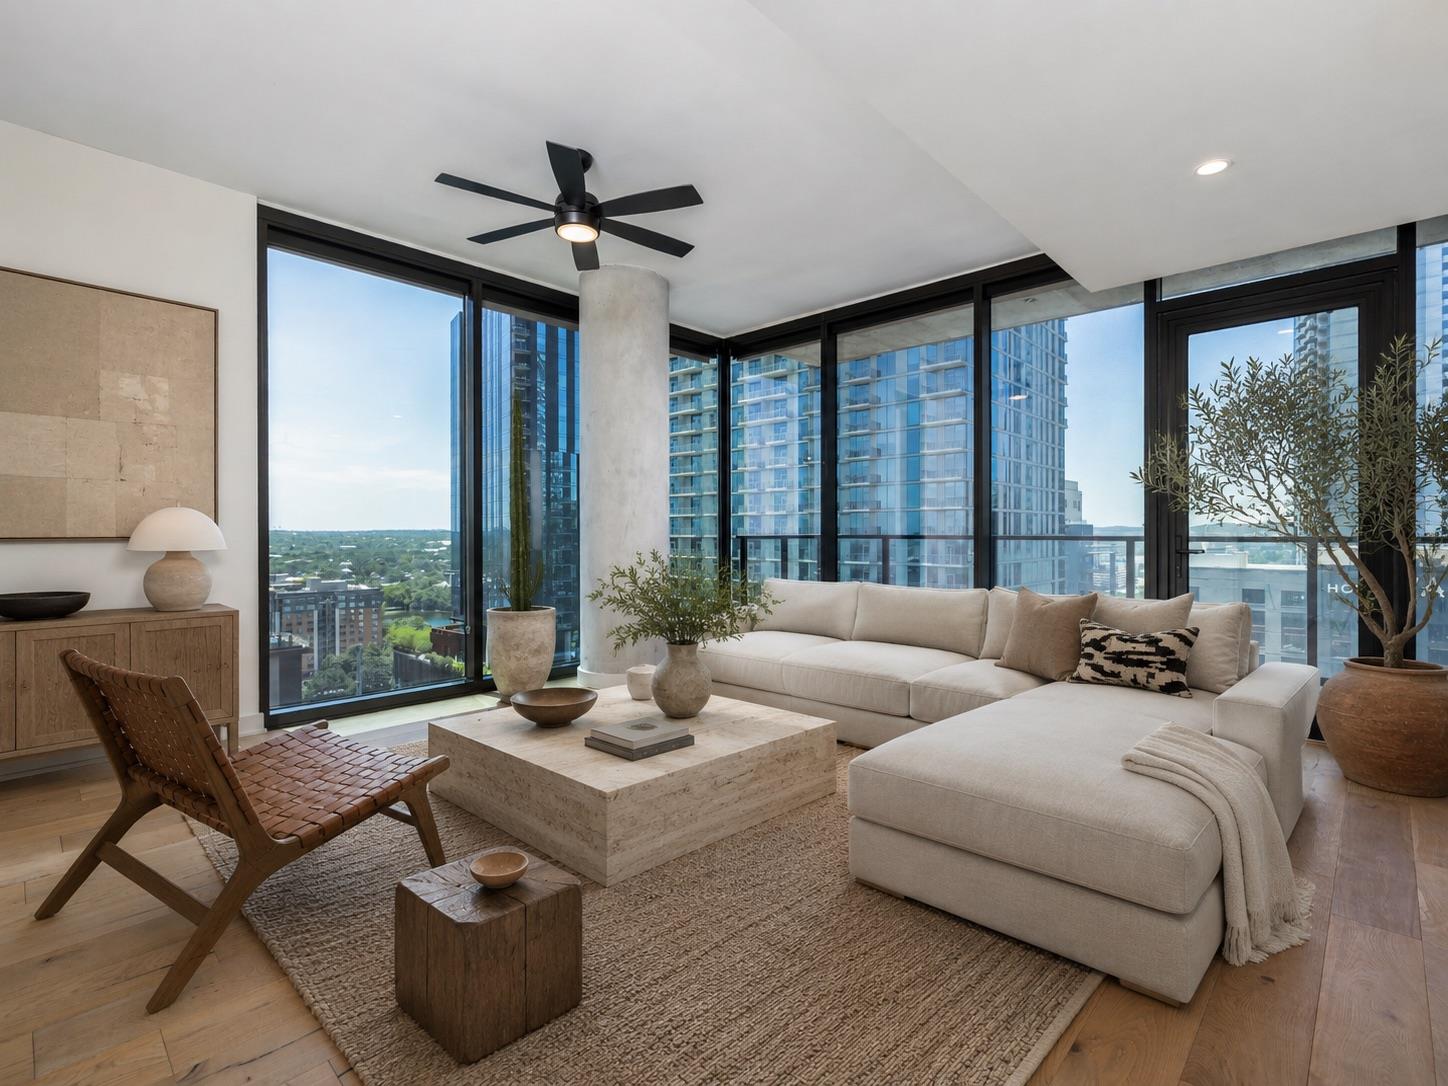
84 East Ave # 1609, Austin, TX 78701
For Sale
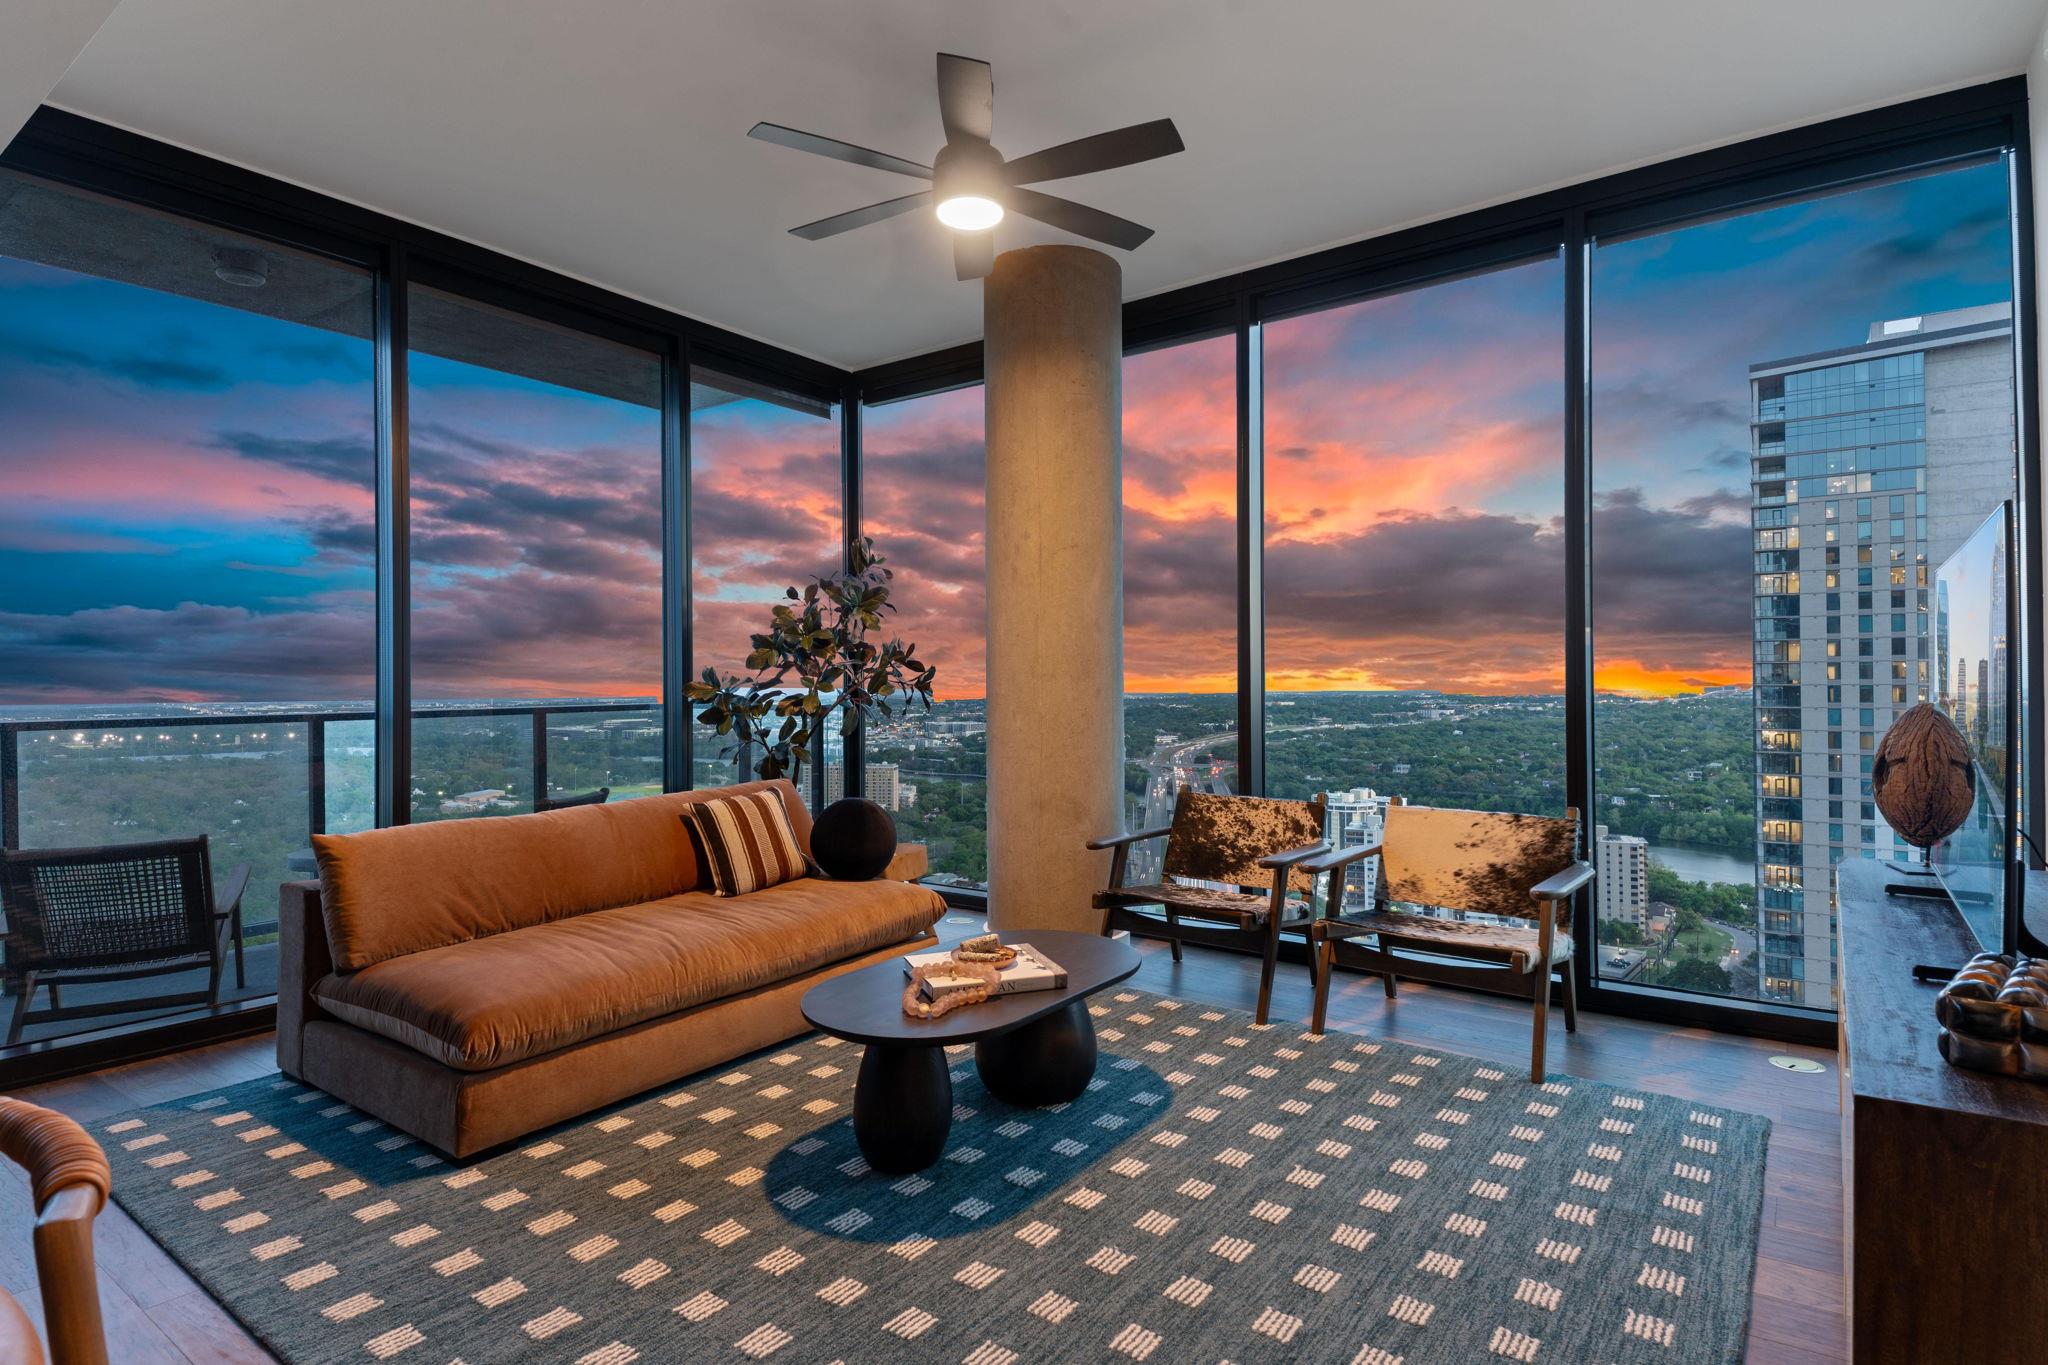
84 East Ave # 1506, Austin, TX 78701
Whether buying, selling, or investing in California or Texas, trust Stephen Apelian’s expertise, market knowledge, and proven results to guide your next move.