Leave a Message

Thank you for your message. I will be in touch with you shortly.

2523 S Westgate Ave
Listed by Kerry Ann Sullivan CA DRE# 01927932 with Pardee Properties 310-907-6517
$2,495,000

2523 S Westgate Ave

4 Beds 3 Baths 2,709 Sq.Ft. 5,000 Sq.Ft.

Description

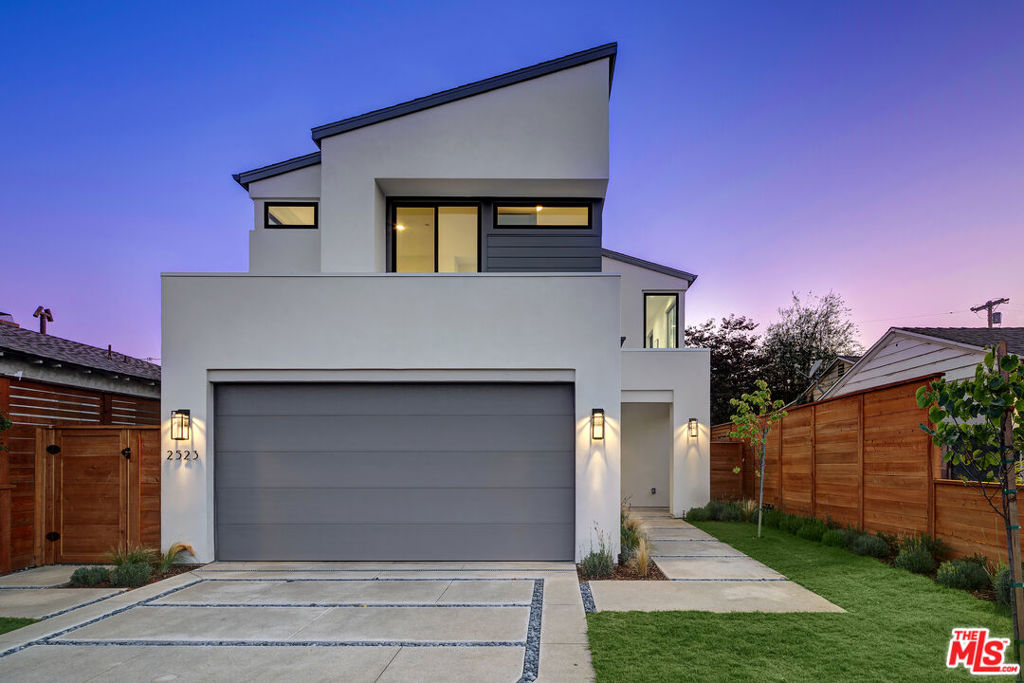
Nestled in a quiet West LA neighborhood, this luxurious home has an open concept floor plan and overall layout that flows gracefully. Stunning, modern 2- story home has a gourmet kitchen equipped with top-of-the-line appliances, large island with bar seating, and generous walk-in pantry. The gourmet kitchen opens to the dining and great rooms, surrounded by large windows that flood the space with glorious natural light. The great room has a gas fireplace with a gorgeous surround. The dining room has two sets of sliding doors, one leading to the courtyard and the other leading to the backyard with an outdoor BBQ and fridge for easy, indoor/ outdoor living and entertaining. The downstairs den, full bath, and sizable bedroom complete the first level. The second floor has a large loft, two secondary bedrooms, full bath, and a laundry room equipped with washer and dry hookups and a large sink. The grand suite is located in the opposite wing and has a wonderful private retreat with large windows that let in an abundance of light and fresh air. The opulent grand bath has a freestanding tub, walk-in shower, dual-sink vanities, and a large walk-in closet.New TJH homeowners will receive a complimentary 1-year membership to Inspirato, a leader in luxury travel.

Share Property

Location

2523 S Westgate Avenue, Los Angeles, CA 90064

Status

Sold

Date Sold

September 6, 2024
Stephen John Apelian

Stephen John Apelian

TITLE

Sales Associate

LICENSE

CA: 01885055 | TX: 813941

Property Amenities

Interior
Laundry room Inside, Laundry Room, Upper Level
Fireplace Gas, Great Room
Appliances Barbecue, Double Oven, Dishwasher, Disposal, Gas Oven, Microwave, Range, Refrigerator, Range Hood, Vented Exhaust Fan
Flooring Tile
Total Bedrooms: 4
Full Bathrooms: 3
Other Interior Features Separate/Formal Dining Room, Eat-in Kitchen, High Ceilings, Open Floorplan, Recessed Lighting, Loft, Walk-In Pantry, Walk-In Closet(s)
Area & Lot
Total area 2,709 Sq.Ft.
Lot Area 5,000 Sq.Ft.
Living area 2,709 Sq.Ft.
MLS® ID 24420087
Year Built 2024
View Description None
Architecture Styles Modern
Type Residential
Status Sold
Exterior
Stories 2
Pool None
Air conditioning Central Air, Heat Pump
Heat type Central, Heat Pump, Zoned
Disability Features Parking, Accessible Doors
Garage Space 2.0
Security Features Carbon Monoxide Detector(s), Smoke Detector(s)
Sewer Other
Other Exterior Features Rain Gutters
Parking Concrete, Door-Multi, Driveway, Garage
Lot Features Back Yard, Front Yard, Lawn, Yard
Finance
Sales Price $2,495,000

Work With Stephen

Whether buying, selling, or investing in California or Texas, trust Stephen Apelian’s expertise, market knowledge, and proven results to guide your next move.