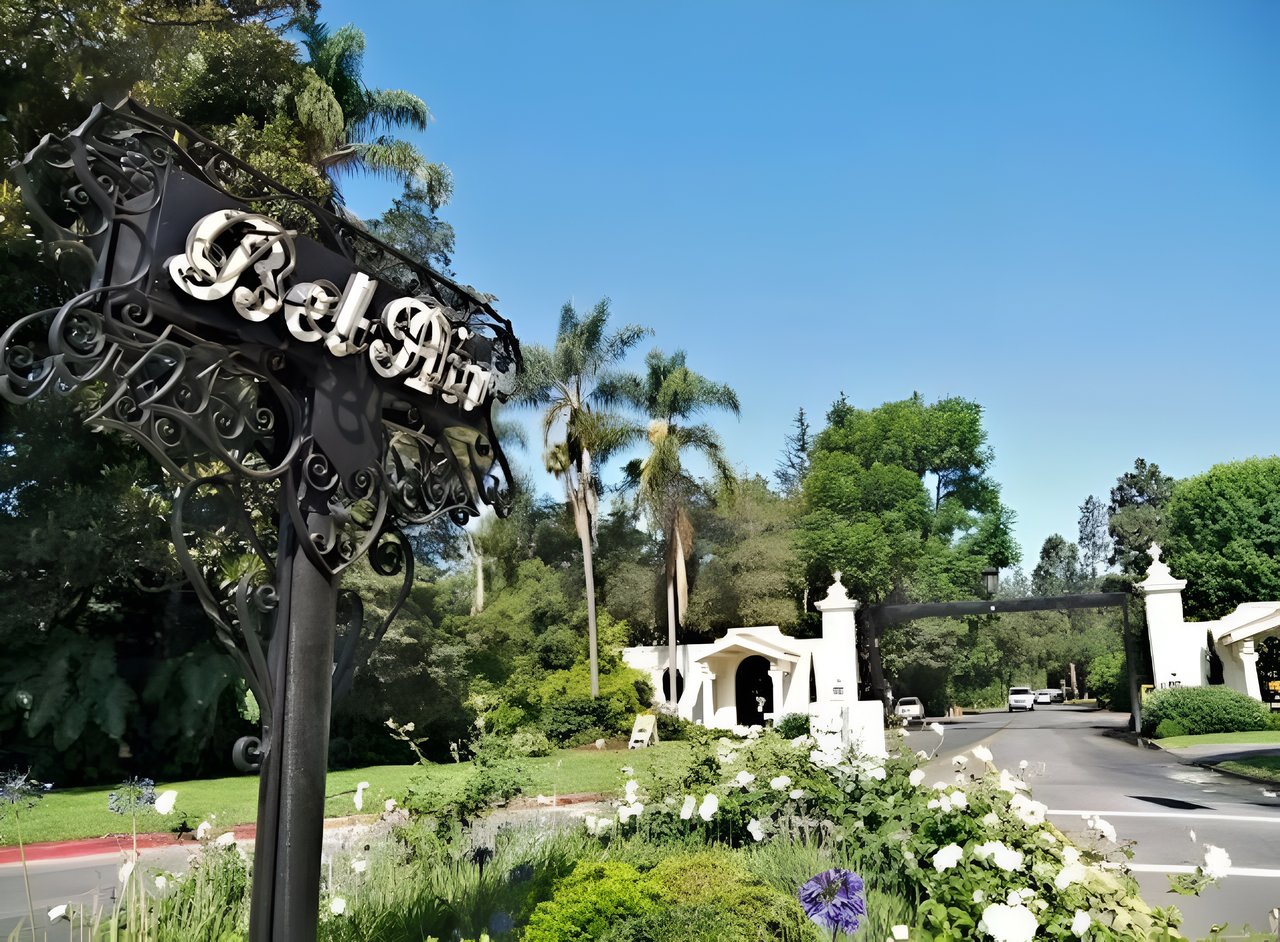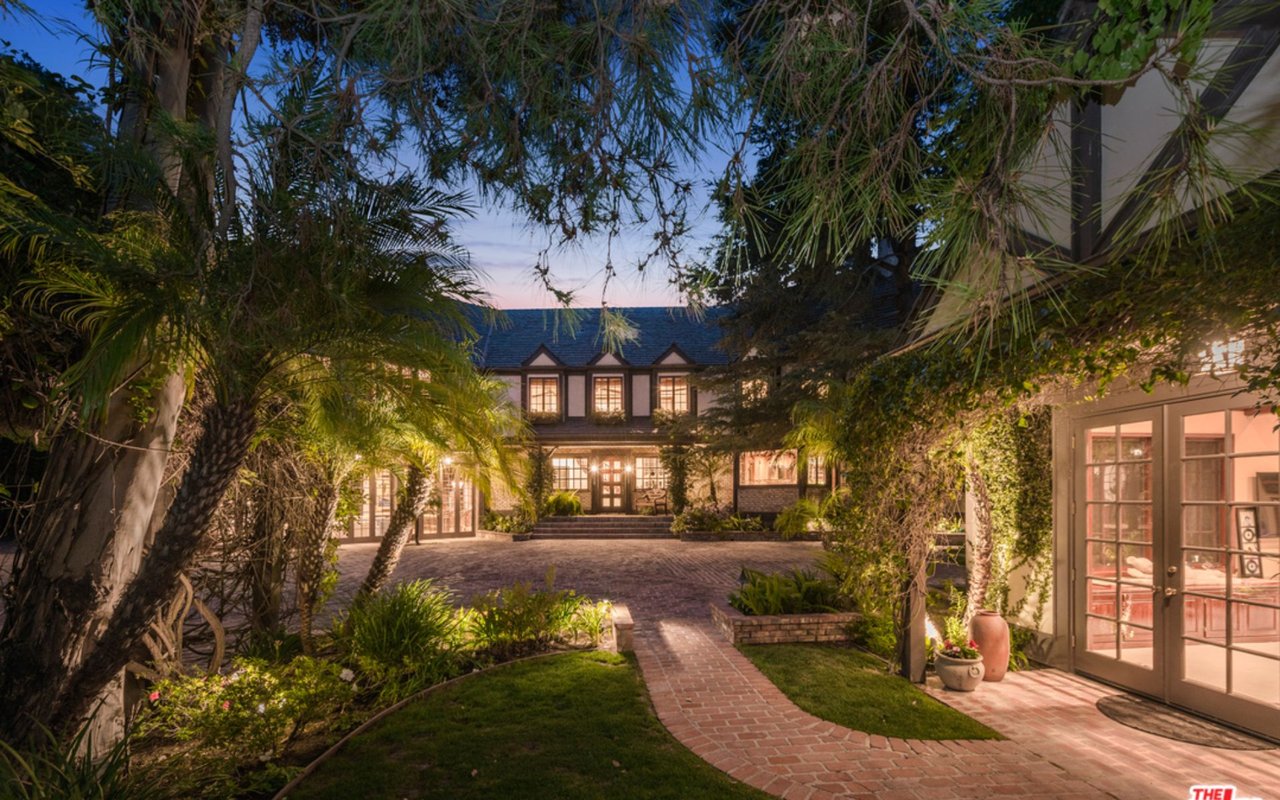
5 Beds 6 Baths 2.12 Acres
Private Tudor-style estate on 2+ acres of lush tropical gardens & towering trees. Perched at the top of the hill with unbelievable sun exposure, this celebrity compound exudes seclusion, sophistication, and elegance, with endless canyon views that bask in the last rays of sunset. Voluminous spaces, oak beams, imported flooring & French doors highlight a lifestyle of majestic comfort. Grand living room with 20-ft ceilings; huge game/media room w/ wet bar & gorgeous farm-style kitchen w/ large breakfast room replete w/ fireplace & window seat. Effortless floor plan include palatial owners suite with soaring ceilings, fireplace, office alcove, view deck, spa-style skylight bath & enormous walk-in closet. Separate meditation room has hand-painted cupola ceiling. Office/guest house has tall trussed ceilings w/ French doors that open on to a private patio of tropical gardens. Truly magnificent grounds: pool has brick patio plus expansive mahogany sun deck with ample space for lounging, entertaining, and al fresco dining. Entry motor court at the end of a 700 foot driveway has parking for 12 cars. A sanctuary of historical legacy & singular luxury.

Sales Associate
CA: 01885055 | TX: 813941
For Sale
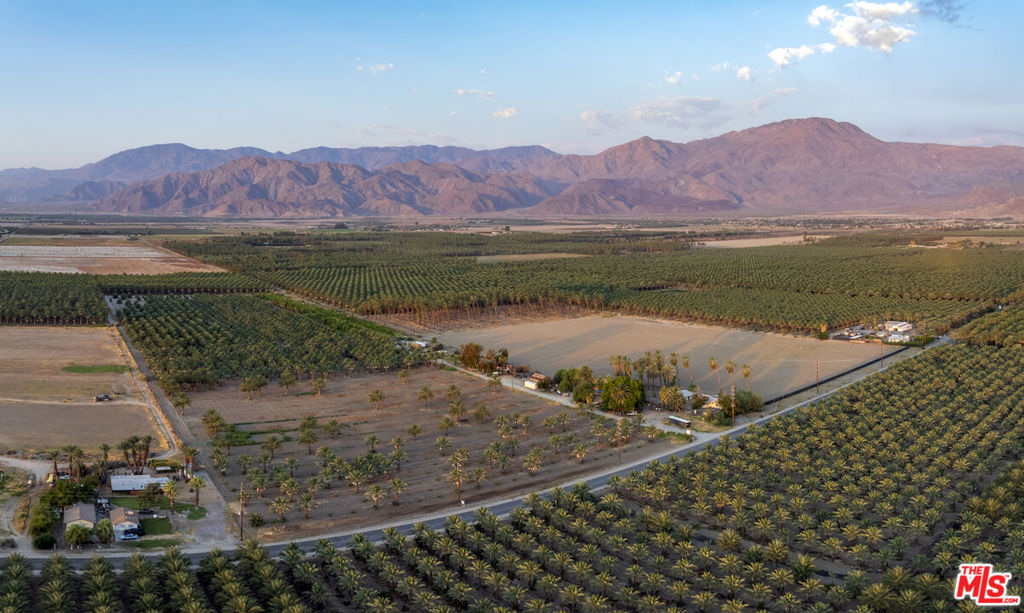
83775 58th Avenue, Thermal, CA 92274
Courtesy of The Beverly Hills Estates

For Sale
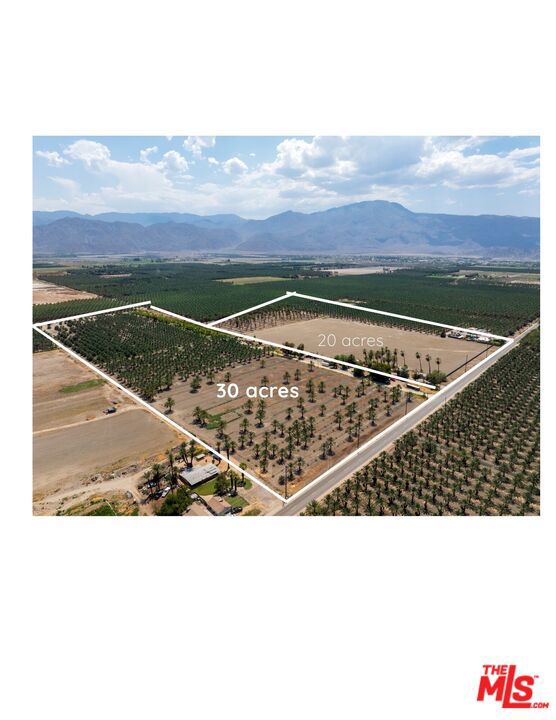
83743 58th Ave, Thermal, CA 92274
Courtesy of The Beverly Hills Estates
For Sale
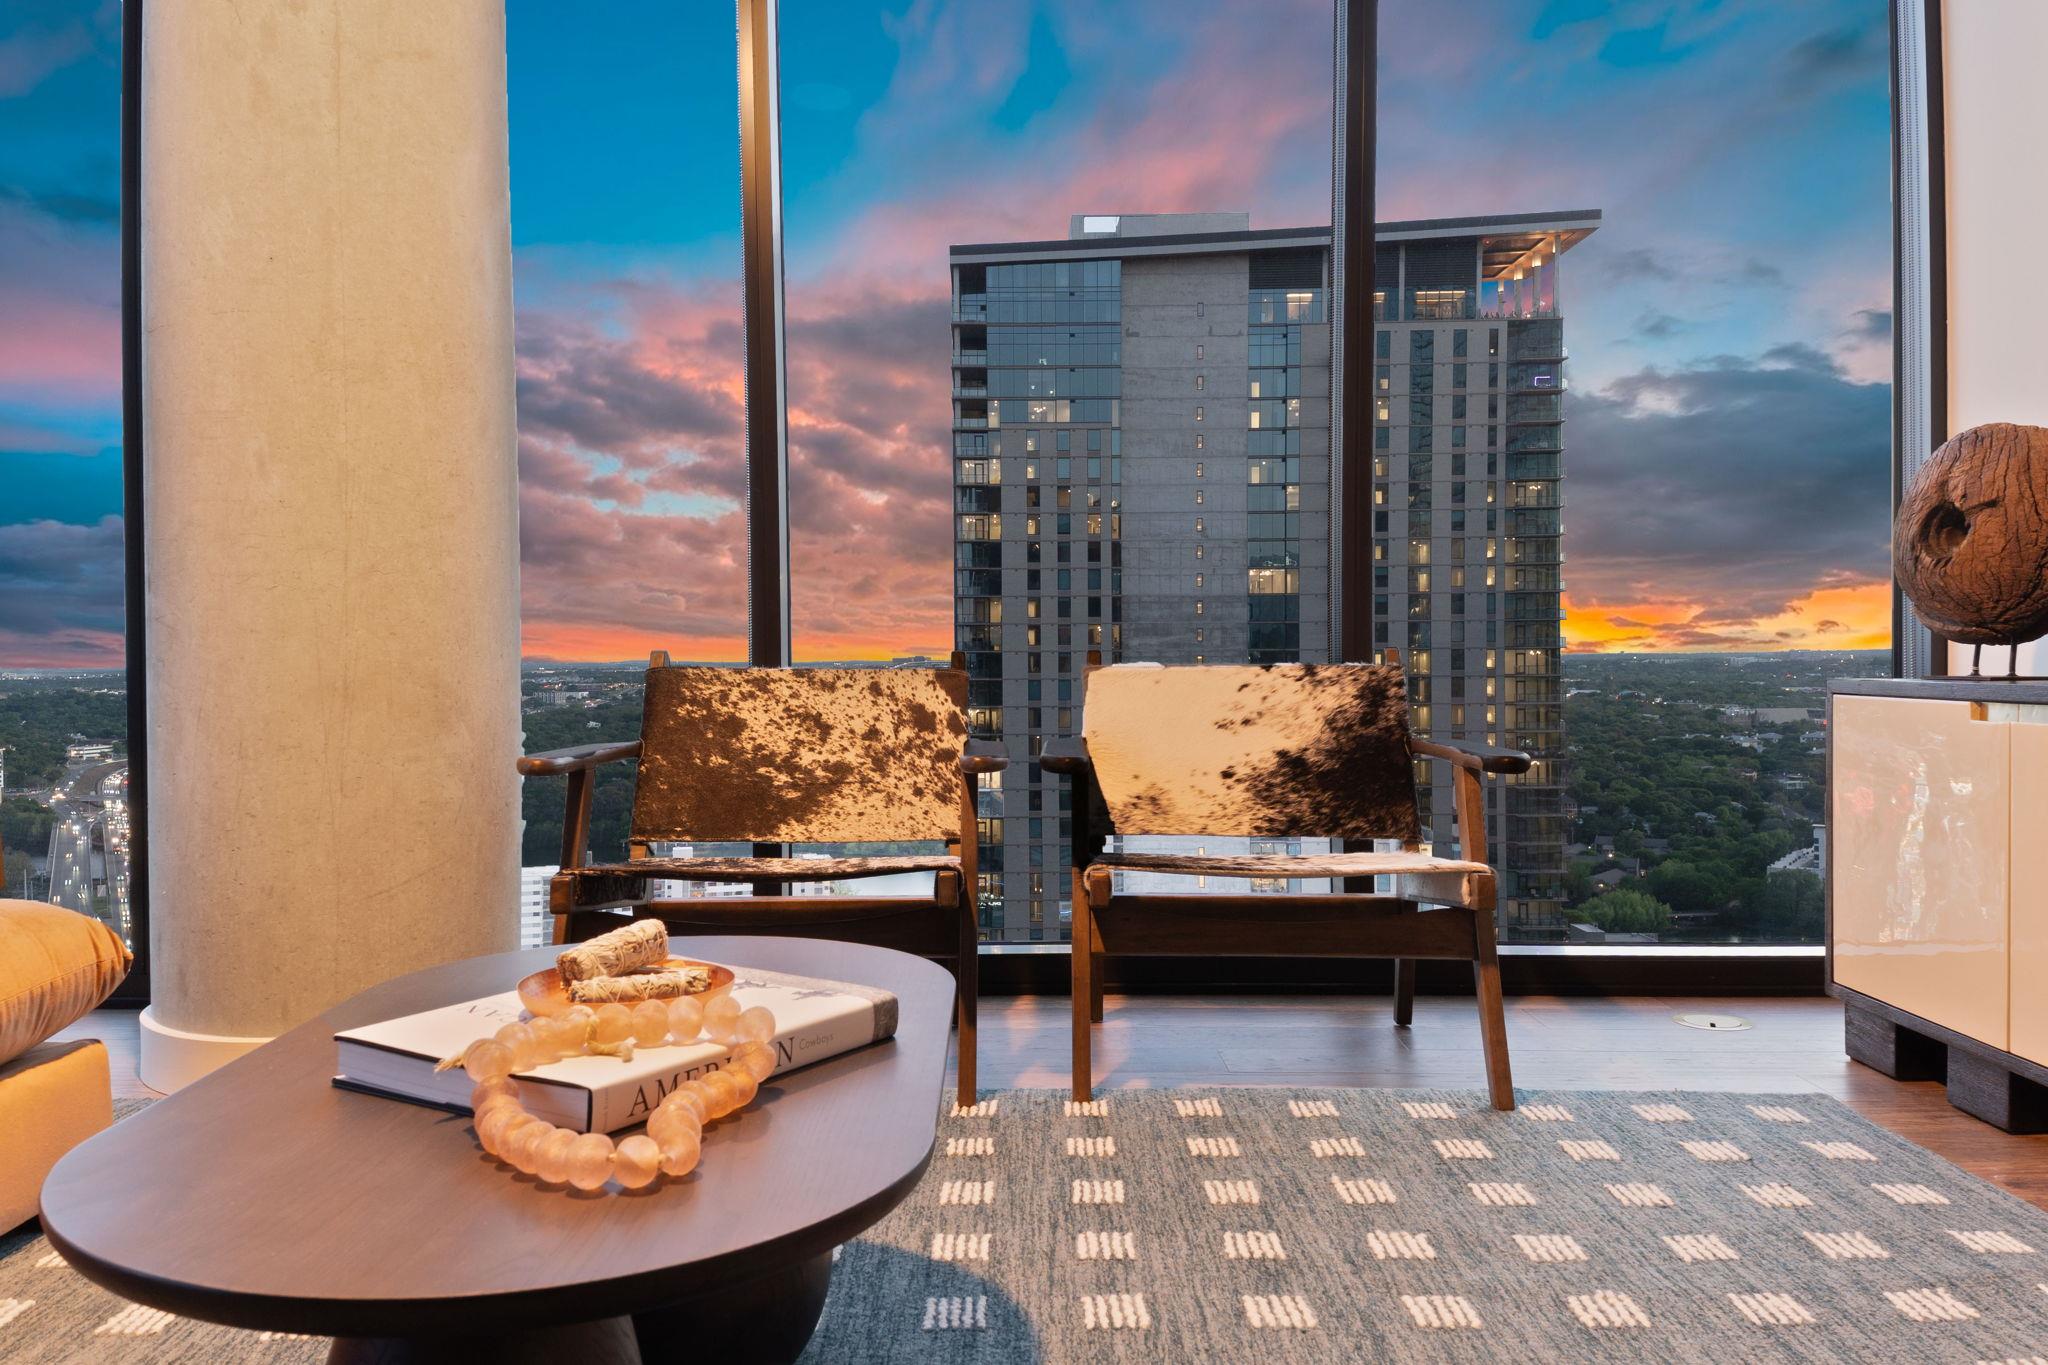
84 East Ave # 3106, Austin, TX 78701
Courtesy of Christies Intl Real Estate Lone Star

For Sale
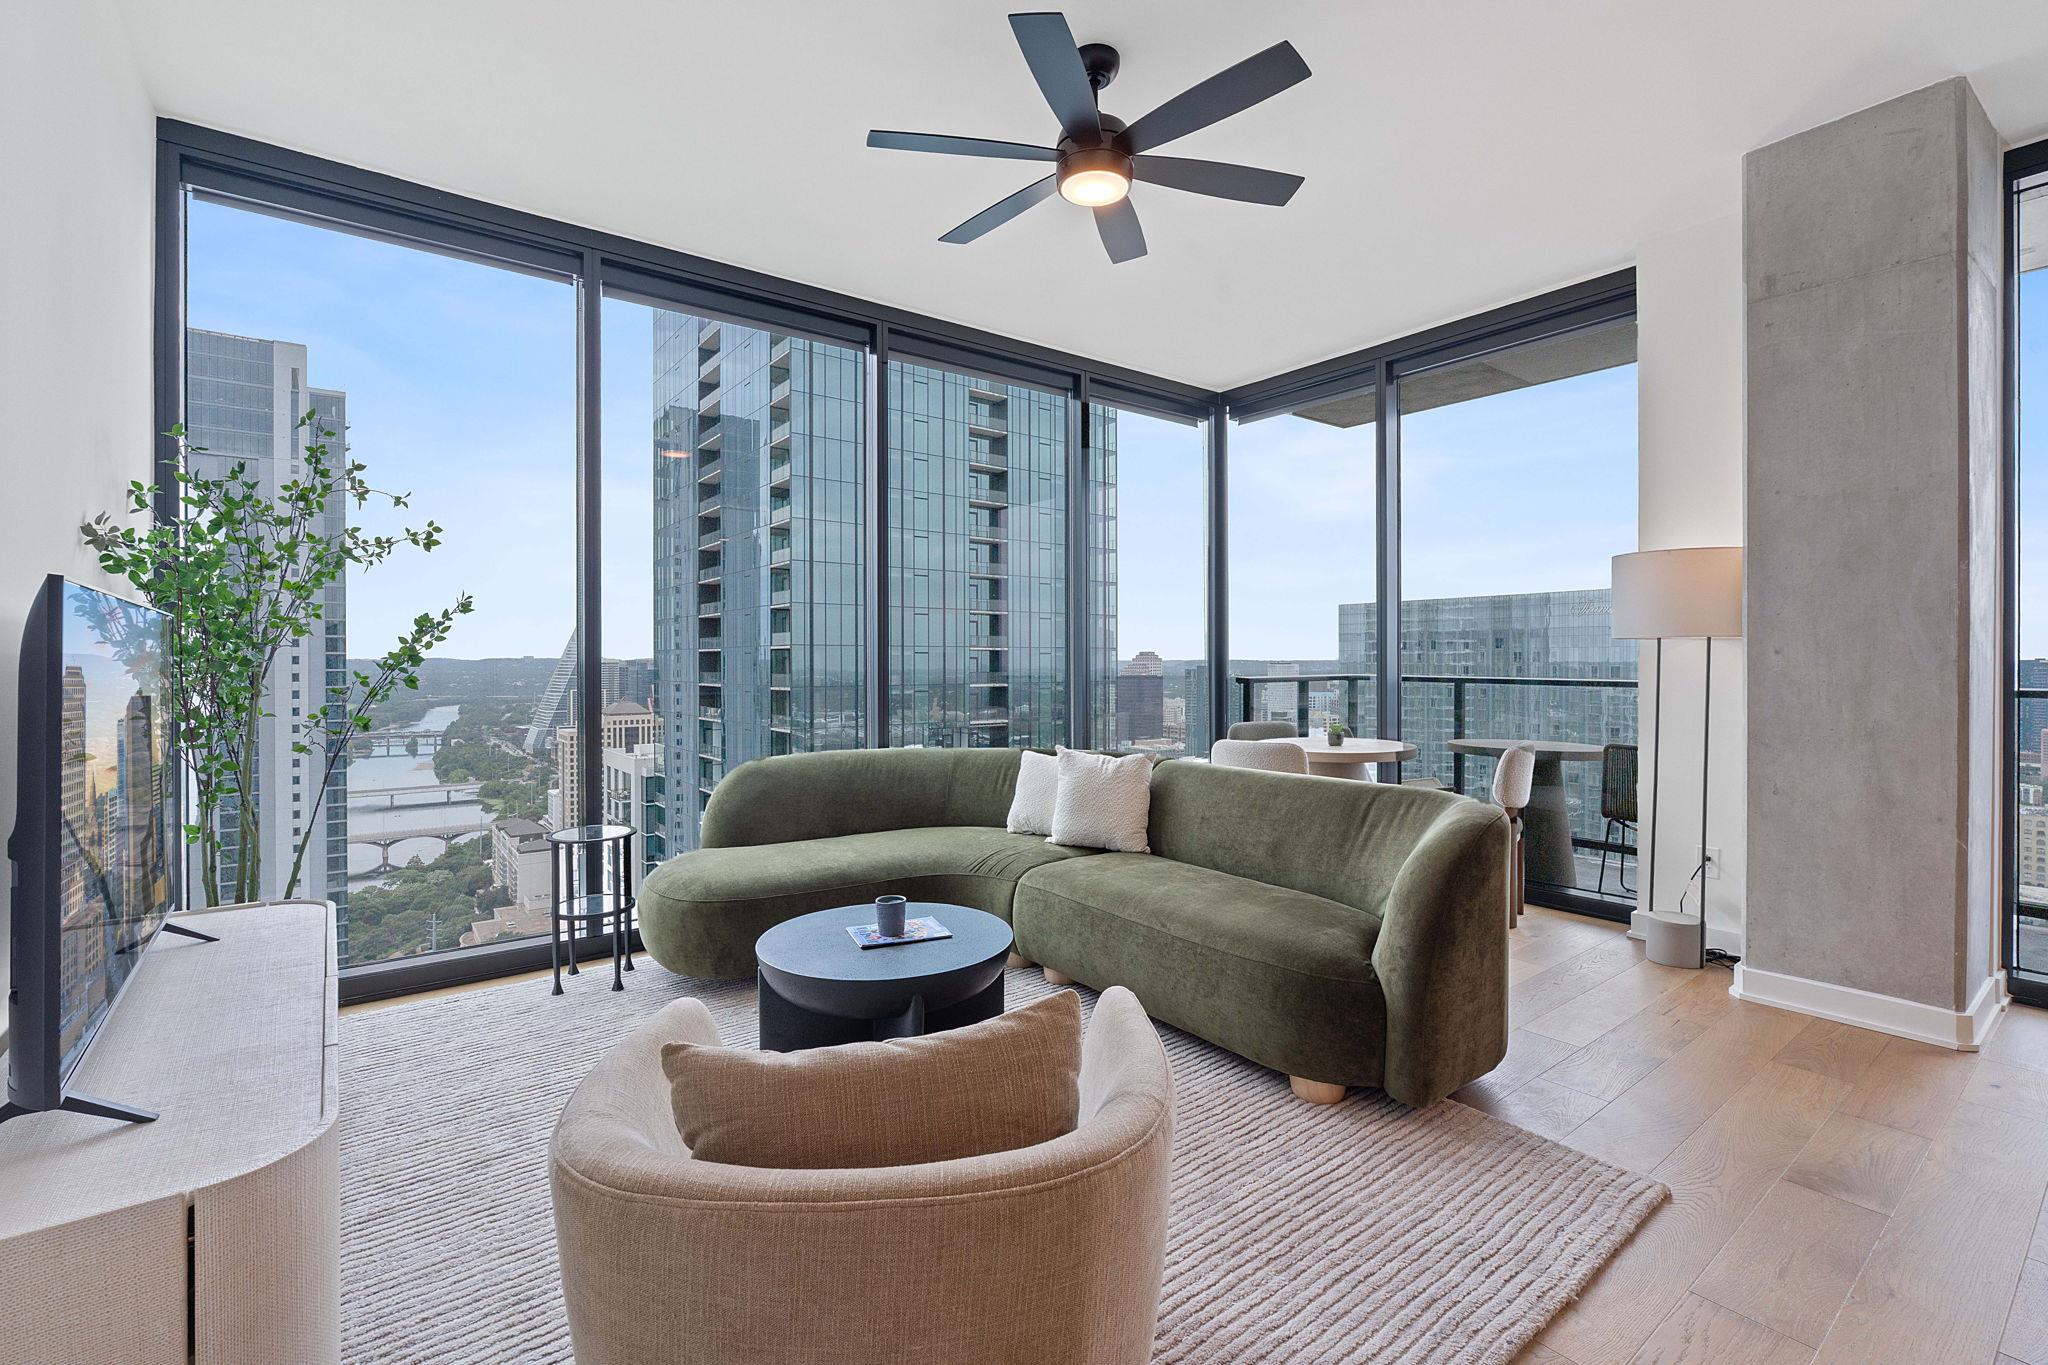
84 East Ave # 1401, Austin, TX 78701
Courtesy of Christies Intl Real Estate Lone Star
For Sale

84 East Ave # 1609, Austin, TX 78701
Courtesy of Christies Intl Real Estate Lone Star
Whether buying, selling, or investing in California or Texas, trust Stephen Apelian’s expertise, market knowledge, and proven results to guide your next move.