Leave a Message

Thank you for your message. I will be in touch with you shortly.

3401 Camino De La Cumbre
Listed by Stephen Apelian CA DRE# 01885055 with Compass 323-804-3400
$1,344,000

3401 Camino De La Cumbre

2 Beds 2 Baths 1,458 Sq.Ft. 7,414 Sq.Ft.

Description

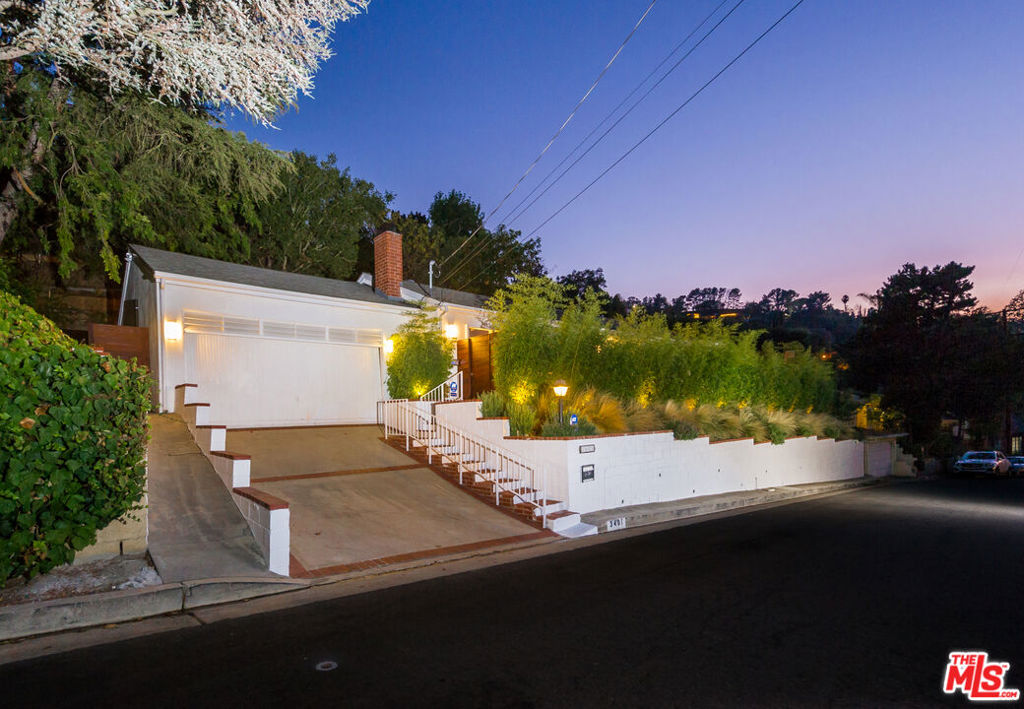
Stunning remodeled Traditional in Roscomare School District! Gated, private, and secure, this property is an oasis in a central location between Beverly Hills and the Valley. Upon entering through the controlled access gate you are greeted by a stone fountain, privacy hedge and expansive wrap-around grassy yard. The home has been extensively remodeled with newer baths, new plumbing, new sewer, new 200 amp panel, newer HVAC, newer doors and windows, newer appliances, fixtures, landscaping and drainage, and new floors. Enormous primary with en-suite bath and huge walk in closet and bay window with storage. Second bedroom with private full bathroom and 2 closets. Light and bright open floor plan with vaulted beamed ceilings and wall of floor-to-ceiling bookshelves with rolling library ladder. Large kitchen with extensive storage and counter space features a wine fridge. Great indoor/outdoor flow with 3 sets of French doors leading to the yard with cafe lighting, large sun shade, and built-in gas firepit. Come relax in your own private hideaway!

Share Property

Location

3401 Camino De La Cumbre, Sherman Oaks, CA 91423

Status

Sold

Date Sold

March 3, 2026
Stephen John Apelian

Stephen John Apelian

TITLE

Sales Associate

LICENSE

CA: 01885055 | TX: 813941

Property Amenities

Interior
Laundry room In Garage
Fireplace Family Room, Gas, Gas Starter, Living Room
Appliances Disposal, Gas Range, Range, Refrigerator, Range Hood, Vented Exhaust Fan, Dryer, Washer
Flooring Laminate, Tile
Total Bedrooms: 2
Three-Quarter Bathrooms: 1
Full Bathrooms: 1
Other Interior Features Cathedral Ceiling(s), Separate/Formal Dining Room, High Ceilings, Intercom, Open Floorplan, Pull Down Attic Stairs, Recessed Lighting, Storage, Track Lighting, Walk-In Closet(s)
Area & Lot
Total area 1,458 Sq.Ft.
Lot Area 7,414 Sq.Ft.
Living area 1,458 Sq.Ft.
MLS® ID 26638451
Year Built 1954
School District Los Angeles Unified
View Description Canyon
Architecture Styles Traditional
Type Residential
Status Sold
Exterior
Stories 1
Pool None
Air conditioning Central Air
Heat type Central
Disability Features No Stairs
Water Source Public
Garage Space 2.0
Security Features Key Card Entry
Sewer Other
Other Exterior Features Rain Gutters, Fire Pit
Parking Door-Multi, Direct Access, Driveway, Garage, Garage Door Opener, Private, On Street, Side By Side
Finance
Sales Price $1,344,000

Work With Stephen

Whether buying, selling, or investing in California or Texas, trust Stephen Apelian’s expertise, market knowledge, and proven results to guide your next move.